Showing posts with label Greene and Greene. Show all posts

Thursday, September 25, 2025

arts and crafts syle

in april and may of 2008 we had a run of Arts and Crafts style 
projects for two or three  clients who had a fondness for the style ... 
looking at my bookcase today, i realize that over time i have added a 
number of books to the design library to get myself on board.
greene and greene, architecture and the gamble house ...
in 2003, one of my clients sent me to pasadena to view
the gamble house details in person. what an inspirational trip! 
i also enjoyed the norton simon museum while i was there ... 
details of some of the other posts in the photo above
 
 then another client requested an arts and crafts style study 
and we went to work on that .. 

 in april and may of 2008 there are six 'arts and crafts' posts 
including a rennie mackintosh style wood and metal pot rack! 


Saturday, March 21, 2015

a few of our favorite things

for many reasons, things come and go from the 'popular posts' list over there to the right.  there are some posts though that i call on over and over when talking with potential clients.  and some of these posts, for whatever reason, are popular with me, but have never made the list.  'the duck bed' shown above and below was a collaboration between one of our favorite clients, our younger son will on the turning, carving and finishing and the older son sam on the metal 'carving' and patinas. 
i got to do the cad drawing and lead the design parade.  there are four posts total in the construction description, but you can access all of them from the link above.  carving spirals, cnc work on the inlays, waterjetting the actual metal parts and patinas are all covered there.
this one's got it all .. three posts total, from adapting an existing design below to a new space, cross country contractor and architect communication, custom steel railings, secret compartments, shipping details to palo alto, on and on .. lots of headscratching ... much fun.

and this 1989 project is the original staircase we built for local clients that the palo alto folks found on my website.  we recently added the railing so there is a blog post about it at this link.  a version of this project was posted on facabook by a radio station in mississippi and it has been shared i see 567,855 times .. go figure


a greene and greene style sideboard .. drawings, construction details, fabricating the hinges and the pulls, the works ... many more photos here.

ahhh, the trout desk, dovetailing 28" wide walnut planks, 'houndstooth' dovetails, and more, and below,
the 'bridges bench'  both are part of our bethlehem steel series combining the efforts of sam, will and i to create collaborative pieces in wood and steel ... 
and another example of the bench above for a local museum garden
lots more stuff here along with thoughts on interior design and custom furniture
and then we've got our on line slide shows at this link  six years of work with albums on claro walnut tables, furniture from reclaimed lumber, stuff you can do with a cnc router, some of my digitized sketchbooks with sketch and finished piece ... thousands of photos there ..

loads of fun .. new processes
five easy pieces  .. in addition to this fun zebra wood dining table, there are four others in wenge, hickory and steel.  one of my first ever substantial blog posts.

as always, you can consult the 'categories' section for specific interests and the 'popular posts' section for other things that m ight catch your eye ... happy reading.  comment with your questions and i'll try to get back to you shortly ..
 also, there are slide shows available at this link that contain literally thousands of photos of our work ..
enjoy!!


Friday, December 7, 2012

a few case pieces


i'm on a quest to salvage some digital images from my many 4 x 5 transparencies that i had professionally captured by my friend cook neilson over the first 20 years of my business.  i'm currently at the beginning of the process and it will take a while to get them all up here, but it's certainly a nostalgic process.  click the photos to enlarge them ...

i'm using a crude device of my own design along with a sunny day and my nikon d90 camera on a tripod to digitize these things.  i have tried scanning (expensive and not hat good in the past) and scanning prints, also not that good.  these images aren't certainly as good as the transparencies, but unless i want to spend a ton of dough with a real professional scanner, i think, for now, they are 'good enough'.

 here we have a piece of our greene and greene influenced work. it is from the same era as the tapered piece above, the late 80s, early 90s.  cherry and cherry, greene and greeney, without being a reproduction.  'in the style of', so to speak.
 
this design was influenced by a client supplied photo of a tall piece by c.r. ashbee ... an english architect.  also in my interpretation of the 'arts and crafts' style.
this piece, tapered on all four sides, in curly redwood and curly hard maple was part of a bedroom for a pennsylvania client.  i am currently looking for an on site, high resolution photo of the bed that went with these two pieces.  it was one of our more powerful and unusual beds.
the double bureau, in the same pallete
a variant of the above, for a different client.  mother of pearl snowflake inlays
one of our early bureaus.  the design was a collaboration with a client and actually, the others above are derivatives of this same structure.  'take an object; do something to it'.


ok, i know these aren't 'case pieces', but i had to build these two tables, strict reproductions of a federal card table in the clark art museum in williamstown, massachusetts, before i could get to the two case pieces below.  these tables were, i would have to say, pretty challenging. 

so, we strip the style down, use the same stained mahogany and light wood palette, and add a bunch of those little string inlays on the case frame.  'modern federal'
  mahogany, curly maple, rosewood, ebony, the works, in a traditional arrangement.
ok, crazy time ... this one could be with the sideboards, but, it was for the client's bedroom, to hold a tv and the related electronic stuff and display a few 'objects d'arte'.  what you can't see in this photo are the tapered turned legs that are covered with hammered sheet copper that match the shop made hammered copper door pulls.  love the curly redwood veneer and the rosewood combined with the birdseye.  where are those adventurous clients who are not afraid to commission a challenging piece these days.  there were certainly a LOT more of them in the late 80's and 90s than there have been in the last 5 years.  people in general, imho, are not taking the same chances that they were 'back in the old days'.
and i marvel at this one.  1983.  how did we do that ????  first, your friends at mother myrick's have to trust you, and trust that you can pull it off, and pay you to figure it all out.  as i recall, we had a snapshot of a candy store in the airport in chicago, a very rough section drawing by a local architect, and a couple days of air sketching that led to a full size mockup of the section drawing and some plywood templates.  it was 46' around it, with 3 pairs of matching sections, a long straight section, the piece with the angled glass with a straight section attached to that, and the rounded ends with the step backed shelves.  curves, brass, lights, glass, wires, mirrors, plumbing....  i wish i could find the progress photos, if there even ever were any. 
mother myrick's moved a few years ago and we cut 'the island' as it was affectionately known, apart, changed the angles, and reassembled it in it's new home.  wow, is about all i can say.

going back through this old stuff is kind of interesting.  more below ...
  
a pennsylvania dutch style kas cabinet, whose design was strongly influenced by a photo on the cover of a sotheby's auction catalog.  as i recall, it was about 60" wide and 7' tall, and knocked down in the traditional manner: base with feet, two side panels, back,two doors, and top cornice piece.
on site
  
stained cherry, reclaimed wavy glass, in the lobby of the dorset inn for about 15 years.
a very fun corner tv cabinet with lots of inlays and fine rosewood details
 
a quartered sycamore double dresser with hand forged hardware and paint

these pieces were all made at the same time for a new york apartment.  hickory, wenge veneer plywood, and shop made steel bases.
there is a very early blog post with more photos at this link
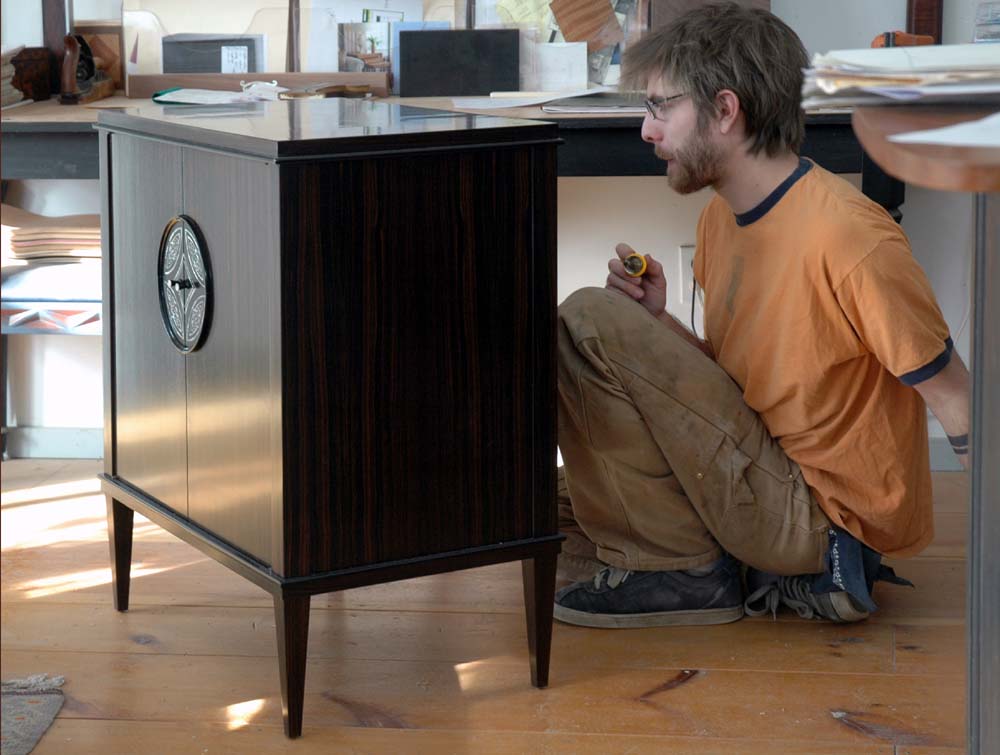
 an art deco style macassar ebony and mother of pearl cabinet by will (case) and trevor (inlay)
 click the photos to enlarge them ... more images and process photos about this piece here.


Thursday, May 20, 2010

Mysterious Greene & Greene Like Houses

I belong to a Yahoo newsgroup on Greene & Greene design, architecture and furniture. I have always enjoyed the style of the Greene brothers, and, while not a strict copier, I have often been influenced by their design vocabulary. when working with clients with a fondness for Arts & Crafts style furniture. So, in 2003, while preparing to make a couple of rooms of furniture for one of my local clients, I took a trip to Pasadena to tour the Gamble House, the Huntington Museum, meet with John Hamm about lighting and visit a friend in Huntington Beach ... Good trip.

On my way to the airport, I ran into a friend and told him about my upcoming trip. He told me his sister-in-law, or someone related to him, lived in a G&G house and gave me her number .. I called her when I got to town and she agreed to let me visit her and her house ... Cool neighborhood ... I don't know if her house is a documented G&G but it sure had some similarities ... The whole neighborhood had a consistent Arts and Crafts feel. As I recall, she had some original plans and I glanced at them, but don't remember the details ... Click the photos to enlarge them and leave a comment if you know anything about the houses or the neighborhood ... Thanks ....
My memory is a little sketchy and I didn't take notes, but I think this is the front door of the 'sister-in-law'? Since she met me when I pulled up, I didn't take a lot of photos of the outside of the house ... I think hers was the 2nd or third on the left.
Her front door from the inside ...
She took me to meet her neighbor down the street at #309 ... He was also friendly and gave me a tour of his house ... I don't have a photo, but he had a definite G&G like stairway and I also recall some stained glass transom lights ...
The neighbor's front porch ...

Below I have posted photos of (I think) Charles's studio around the corner from the Gamble House .... I would love to know a little about that and what it looked like inside ... Thanks ...